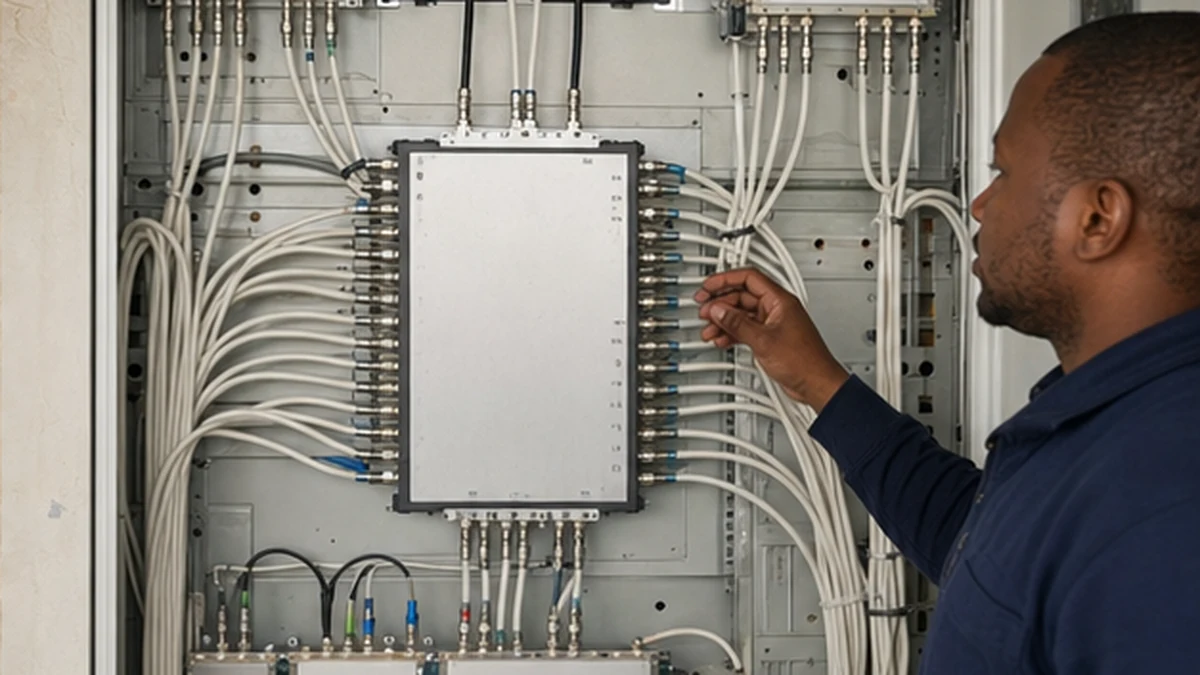
A small block of flats, guesthouse or divided home does not need the same television network as a large complex. It still needs a clear design. The main choice is often between a coax multiswitch layout and a fibre distribution layout. Both can carry satellite signals to several viewing points, but they solve distance, cable routing and expansion in different ways.
The right answer comes from the building, not a fashionable product. Number of units, cable lengths, riser space, existing conduits and future access all matter. A survey for a small building should map those facts before equipment is selected. Our communal DStv systems service covers that assessment and the shared infrastructure around it.
How a coax multiswitch system works
A coax design brings several feeds from the communal dish to a multiswitch. The switch then distributes the required satellite signals through coaxial cable to each unit. It is a familiar, direct architecture. In a compact property with sensible cable routes, it can be easy to understand and straightforward to trace.
The quality of the layout matters more than the label on the box. Long cable runs lose more signal than short ones. Poor connectors, sharp bends, moisture and unlabelled branches make faults harder to isolate. Each outlet must also suit the decoder arrangement it is expected to support. A normal DStv installation inside one unit is separate from the shared network that feeds it.
Where fibre distribution changes the design
A fibre system converts the satellite feed for transport over optical cable, then converts it back near the receiving area. Fibre can carry signals over longer routes with very low distribution loss. Thin cables may also help where conduit space is tight. Electrical isolation between sections of a property can be useful in a well-planned design.
Fibre does not remove every coax cable or every possible fault. Optical transmitters, splitters and receivers must be correctly matched. Fibre ends need protection from dirt and damage. Power is required at active equipment, and a technician needs access to those points. The final connection near a decoder may still use coax. It is an architecture choice, not a promise that the system becomes maintenance-free.
Choosing for a small building in Simon's Town
Coax is often a sensible candidate where units are close together, routes are short and existing cable paths are usable. Fibre becomes more attractive when a property has separated wings, difficult vertical runs or a layout where coax losses would be awkward to manage. A mixed design can also make sense, with fibre on a long backbone and coax for short final runs.
Coastal exposure deserves practical attention. Outdoor cable, dish hardware, enclosures and entry points should be checked for weathering and water paths. This is relevant from central Simon's Town to elevated properties such as Harbour Heights, but the decision still depends on the actual site. If reception has deteriorated after wind or building work, dish realignment and signal checks may be needed before redesigning the distribution network.
Capacity and resident needs in Simon's Town
Count viewing points as well as front doors. A guesthouse room, manager's flat and shared lounge can each have different needs. In apartments, residents may want independent subscriptions and decoder choices. The shared system should deliver a suitable signal to the unit without creating confusion about who owns indoor cabling or equipment.
Future capacity should be deliberate. Spare labelled ports and an accessible cabinet can make a later addition cleaner. Oversizing everything without a reason adds complexity. If one household wants linked viewing points, that is usually an in-unit matter covered by Extra View installation, not a reason to alter every resident's feed.
Planning access, labels and fault isolation
A maintainable system has a signal path that another technician can follow. Dish feeds, backbone cables, splitters, multiswitch ports, optical parts and unit drops should be labelled consistently. Distribution equipment belongs in a dry, ventilated and reasonably accessible position. It should not be hidden behind a resident's furniture or left open in a public passage.
Fault isolation should start by defining the scope. If every unit loses the same channels, the shared head-end or dish path deserves attention. If only one unit is affected, its drop, wall point, fly lead or decoder setup may be responsible. A decoder that fails independently can be assessed through decoder repair support without treating the whole building as faulty.
Ownership and permission also need clarity. The body corporate, owner or authorised manager should approve shared work. Residents should know what equipment is communal and what sits within their unit. That simple record reduces duplicated call-outs and prevents an individual alteration from being mistaken for a building-wide change.
Common questions about communal systems
Is fibre always better for a Simon's Town block?
No. Fibre is valuable for long or difficult backbone routes, but a compact coax multiswitch layout can be entirely appropriate. Cable distance, route condition, unit count, equipment access and expansion plans should decide the architecture.
Can existing coax be reused?
Sometimes. Its type, condition, routing and test results need to suit the planned frequencies and distances. A cable that looks tidy may still have damaged screening, wet joints or hidden branches. Testing is more reliable than assuming.
Will each resident need the same decoder?
Not necessarily. Compatibility must be considered during design, but subscriptions and indoor equipment can remain individual. The communal network should be documented so residents understand the supported connection at each outlet.
What should a building manager prepare?
Prepare a unit and outlet count, any building drawings, access details for risers or roofs, and notes about recurring faults. Record likely future additions too. A site inspection can then compare coax, fibre and hybrid routes against real constraints.